

Design-build is a way of delivering a construction project where one company is responsible for both the design and the construction, under one contract. Kay2 Commercial is a design-build contractor in Calgary: our designers and estimators develop the layout together, we prepare the permit drawings with our engineers, and the same team builds it. It is how we run most commercial work, especially tenant improvements with a fixed opening date.
How design-build differs from design-bid-build
In the traditional route, design-bid-build, the owner hires an architect, the design is finished, and then contractors bid on it. The design and the price are developed by different people at different times, so the owner learns what the design costs only after paying for it.
Design-build puts both under one roof. The cost is checked at every stage of design, so an expensive idea is found while it is still a sketch. The phases can overlap: permit drawings can be submitted while finishes are still being chosen, and long-lead equipment can be ordered as soon as the layout is fixed.
| Design-build | Design-bid-build | |
|---|---|---|
| Contracts | One, with the design-builder | Two: owner–designer and owner–contractor |
| When you know the price | Develops with the design, fixed before construction | After the design is finished and bid |
| Schedule | Design, permits and procurement overlap | Each phase waits for the last |
| Who answers for gaps in the drawings | The design-builder | Usually the owner, through change orders |
| Owner's control over design details | Through the brief and design reviews | Directly, through the architect |
Our general contractor page compares these with construction management in more detail.
How a design-build project runs
- Site walk and brief: what the business needs, the space or site, the budget and the opening date.
- Planning budget: a range with the cost drivers called out, before any detailed design is paid for. See preconstruction.
- Concept layout: the floor plan and the main equipment, priced as it is drawn.
- Design development: finishes, engineering for structure, mechanical and electrical, and the landlord's approval if you lease.
- Fixed price: once the drawings are complete enough to build from, we commit to a price for construction.
- Permits: building permit, and any Change of Use, AHS plan review or licensing the project needs.
- Construction: demolition, rough-in, inspections, close-in and finishes, with one site lead.
- Handover: final inspections, occupancy, warranties and manuals.
The steps overlap where they safely can. Ordering a rooftop unit as soon as the mechanical load is known, rather than after the permit is issued, can bring an opening date forward by weeks.

Design for the budget, not after it
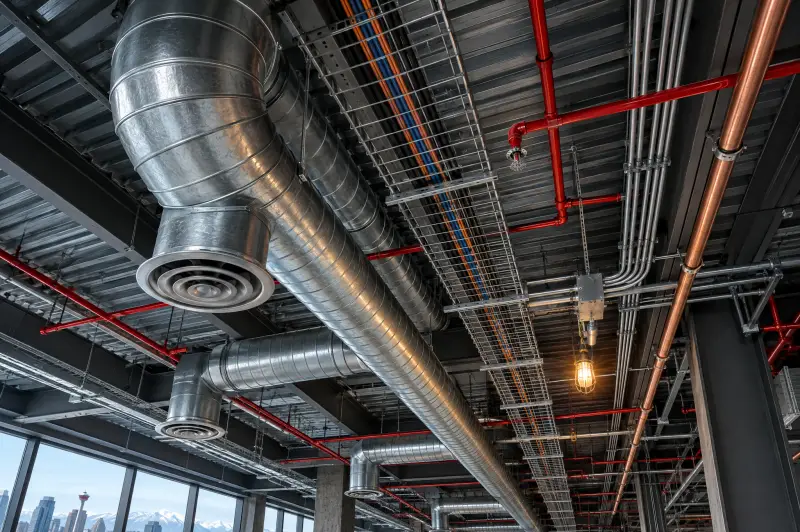
The biggest advantage of design-build is that cost is part of the design brief instead of a test the design has to pass at the end. In a commercial fit-out, a few decisions drive most of the cost: where the plumbing fixtures go relative to the existing lines, how much new electrical service is needed, whether the rooftop units can carry the new load, and how much ceiling and sprinkler work a new layout causes. Finishes matter, but they rarely double a budget. Services do.
When the estimator is part of the design team, those decisions are made with the numbers in front of everyone. Moving a sink three metres, for example, can avoid cutting a trench across the slab. Small layout changes like that are free on paper and expensive on site.
When design-build is the right choice
Design-build suits most commercial projects with:
- A fixed opening date, such as a lease start, a franchise launch or a season.
- A single unit or building, with one owner or tenant making decisions.
- A budget that has to be known early, before a lender or a franchisor signs off.
- An owner who wants one party to call when something goes wrong.
It is less suited to projects where the owner wants to control every design detail through their own architect, or where a lender, landlord or public owner requires a competitive tender on finished drawings. In those cases we bid as a general contractor, or work as a construction manager.
Design-build for tenants, landlords and owners
For tenants, design-build is the most common route for a tenant improvement: the space, the design and the budget are worked out together, usually against a fixed rent start date. For landlords, it is a fast way to deliver demised units, common-area upgrades and landlord's work to a schedule set by incoming tenants. For owners of their own building, it covers additions, renovations and ground-up buildings where one contract and one schedule keep the project simple.
Contracts and pricing
Design-build contracts in Canada are commonly based on the CCDC 14 standard form, which covers both design and construction under a stipulated price. We are open about how the price is built: the design fees, the trade prices, and the contractor's fee and allowances are shown, and anything still to be decided is carried as a stated allowance until it is chosen.
Change orders still happen under design-build, but they mostly come from decisions the owner makes after the price is fixed, not from gaps in someone else's drawings.
Design-build questions
Is design-build more expensive than tendering finished drawings?
Not usually. A tender gives competitive prices on one design, but that design is never priced while it is drawn. Design-build tends to cost less overall because the design is held to the budget from the start, and the overlapping schedule cuts rent and carrying costs.
Do I still get a fixed price with design-build?
Yes. The price is developed as the design progresses and becomes fixed once the drawings are complete enough to build from, before construction starts.
Who owns the design?
That is set out in the contract. Under standard Canadian forms, the design-builder generally keeps copyright in the drawings, and the owner gets the right to use them for the project.
Can I bring my own designer into a design-build project?
Often, yes. Your designer or a franchisor's brand team can set the look, and our team handles the engineering, permits, pricing and construction around it.
Does design-build work for a landlord's base-building work?
Yes. Demising walls, new washrooms, rooftop unit replacements and common-area upgrades all work well as design-build, especially when an incoming tenant sets the deadline.